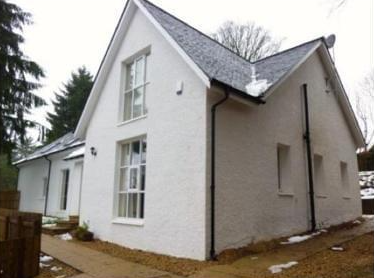


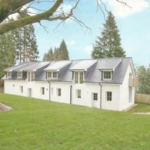
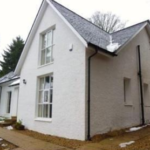
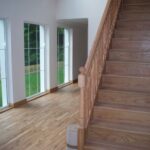
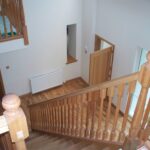
Located in the much sought after village of Balfron. A superb opportunity to acquire a modern detached villa set in a secluded location. This property offers well proportioned living accommodation over two levels and direct access to local amenities and transport links.
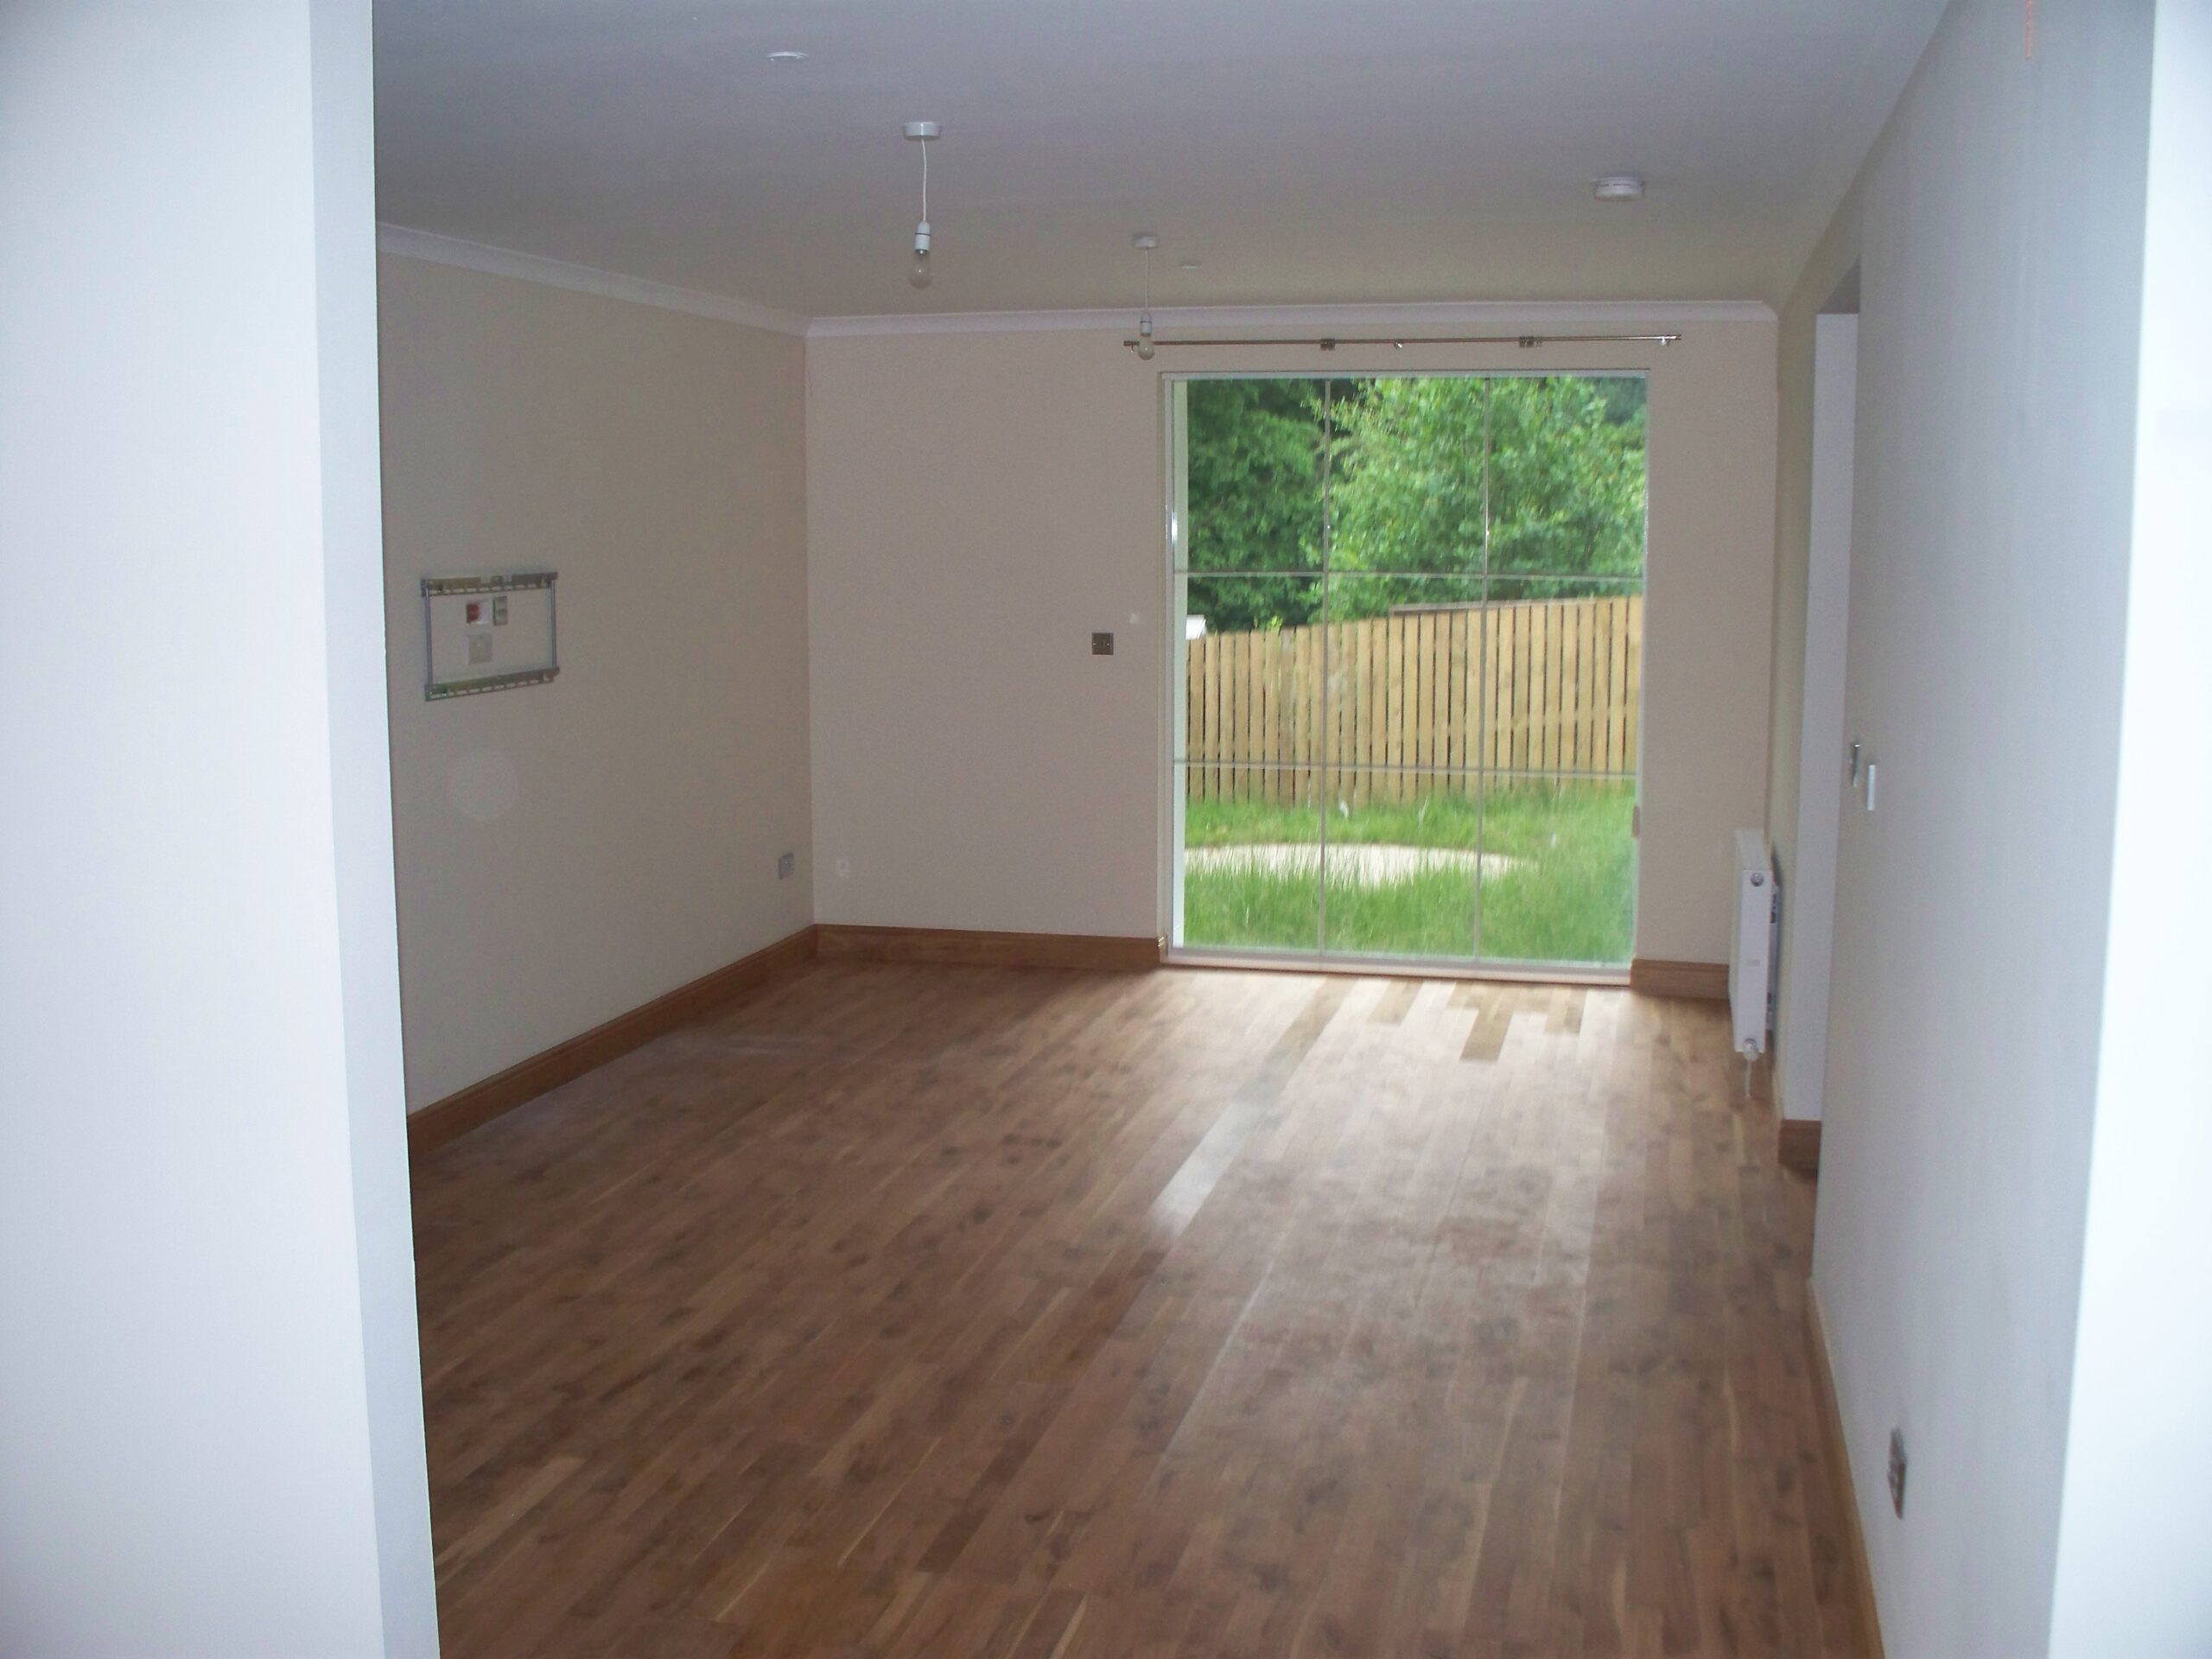
The lower level is mainly open plan with a number of windows helping to maximise daily sunlight and therefore creating a spacious feel throughout.
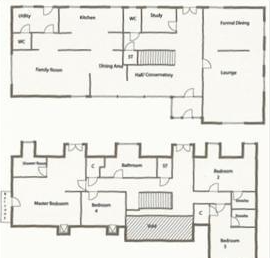
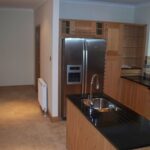
The accommodation comprises of an open plan reception hallway leading to a dining area, kitchen with a fine selection of floor and wall mounted units which includes a Range Master oven with six ring burning hob, a formal sitting room, a lounge, formal dining room to the rear, study, utility and two WC's.
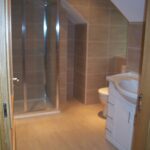
Upstairs the property boasts four double sized bedrooms where three of the bedrooms are complemented with modern, fully tiled, white, three piece shower rooms and there is a further fully tiled white four piece family bathroom. In addition the master bedroom has a balcony and separate Paris balcony. The property has double glazing, gas central heating and further storage.
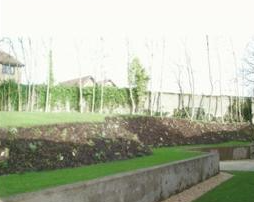
Externally there is off street parking via a driveway and the property offers front, side and rear lawned gardens with central patio.
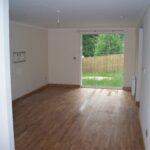
The rear garden offers stunning Campsie views. It is fair to say the current owner has spent a lot of time, money and effort in this property, creating a delightful and spacious family home with a number of modern features which include: hard wood flooring and neutral colour schemes through out.
Balfron offers wide selection of amenities which include: local shopping, a Co-Op, bus links to Glasgow and Stirling city centres, secondary schooling and within the area there are a number of recreational pursuits to be enjoyed including: Country walks, golf and fishing.
A magnificent modern four/five bedroom detached family home in an exceptionally private plot close to the village of Balfron. EER Band C
Reception Hall
Lounge 21' 4" x 16' 9" (6.50m x 5.10m)
Formal Dining Room 16' 9" x 10' 2" (5.10m x 3.10m)
Family Room 21' 4" x 12' 10" (6.50m x 3.90m)
Family Dining 12' 10" x 10' 2" (3.90m x 3.10m)
Kitchen 17' 9" x 11' 10" (5.40m x 3.60m)
Utility Room 12' 10" x 7' 3" (3.90m x 2.20m)
WC 5' 3" x 4' 3" (1.60m x 1.30m)
Cloakroom/WC 6' 11" x 4' 11" (2.10m x 1.50m)
Study 9' 6" x 6' 11" (2.90m x 2.10m)
Master Bedroom 19' 0" x 13' 5" (5.80m x 4.10m)
Reading/Sitting Area 13' 1" x 10' 10" (4.00m x 3.30m)
Ensuite Shower Room 9' 6" x 5' 7" (2.90m x 1.70m)
Bedroom 2 15' 9" x 12' 10" (4.80m x 3.90m)
Ensuite 6' 11" x 4' 11" (2.10m x 1.50m)
Bedroom 3 17' 1" x 13' 1" (5.20m x 4.00m)
Ensuite 6' 11" x 4' 11" (2.10m x 1.50m)
Bedroom 4 12' 2" x 9' 6" (3.70m x 2.90m)
Family Bathroom 13' 1" x 5' 3" (4.00m x 1.60m)
No similar properties found